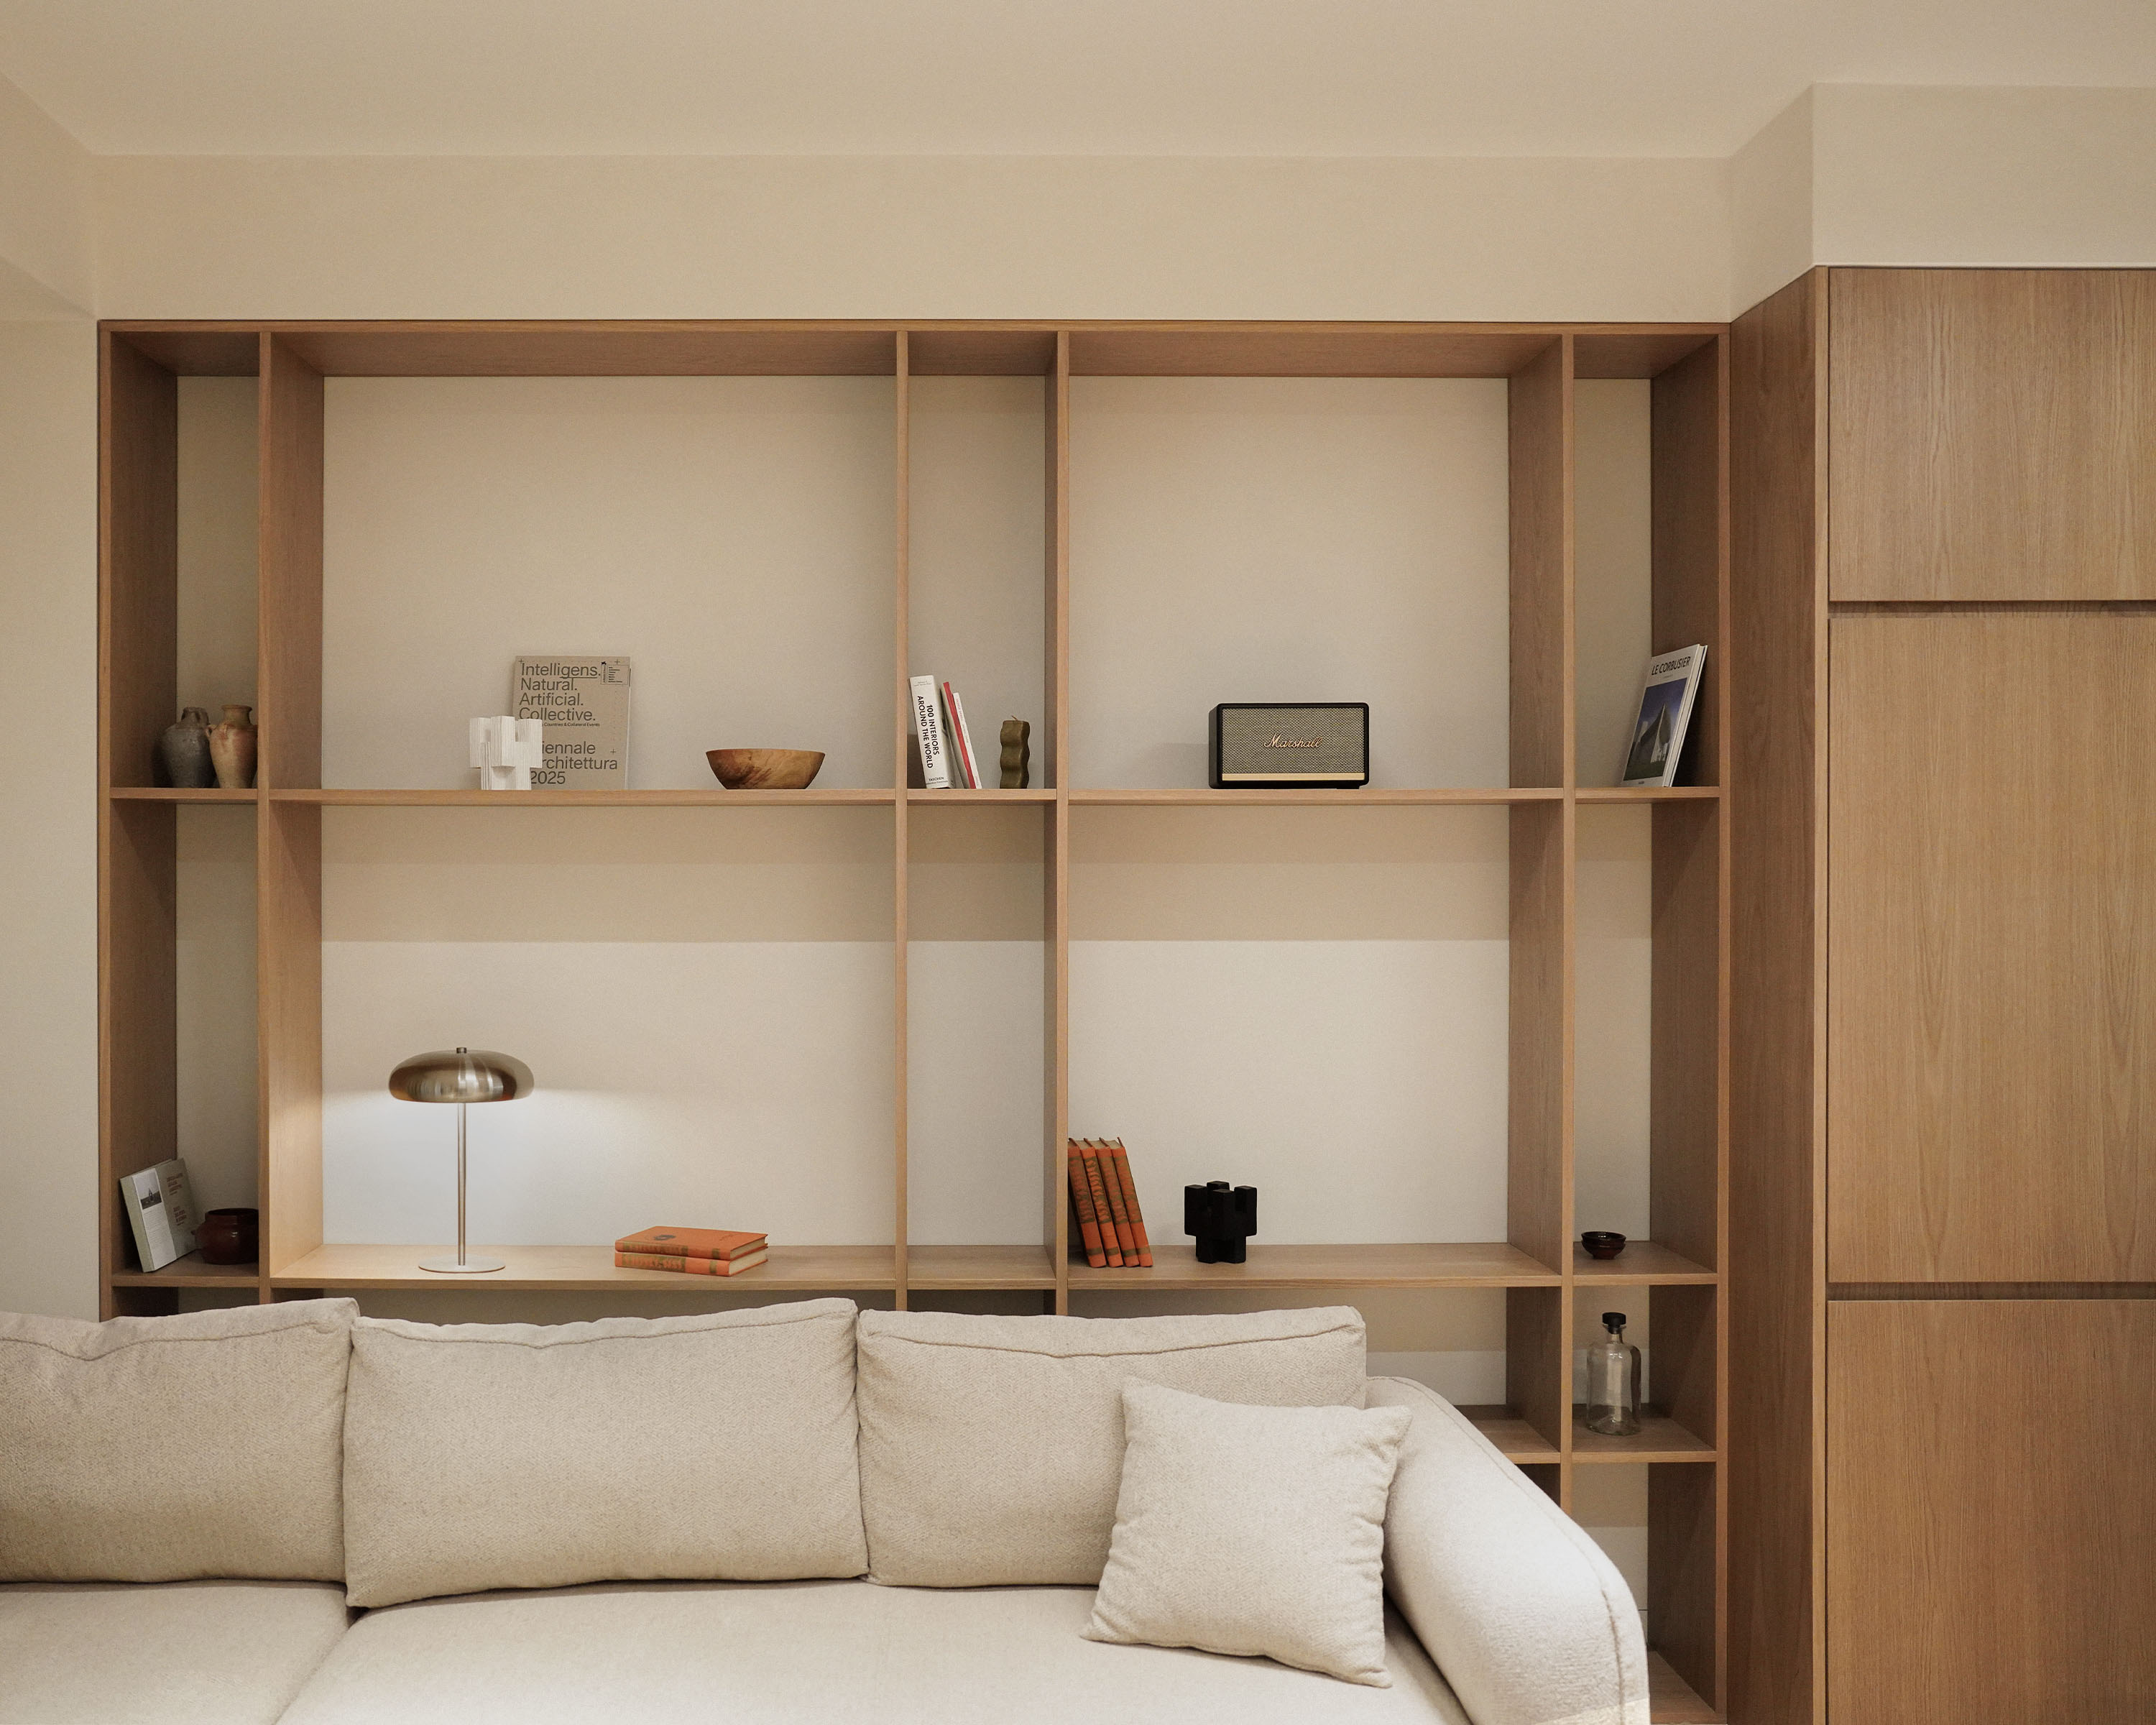
KRTSANISI APT. 48
- LOCATION
- Tbilisi, Georgia
- AREA
- 84 sq. m.
- STATUS
- Completed
- YEAR
- 2025
- PHOTOGRAPHER
- Sopo Tsiviladze
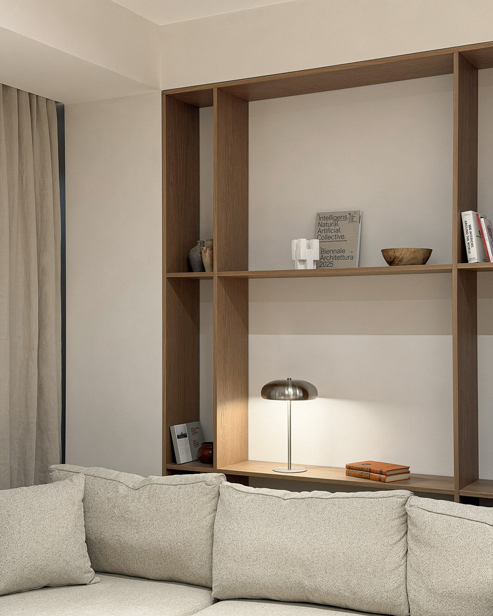
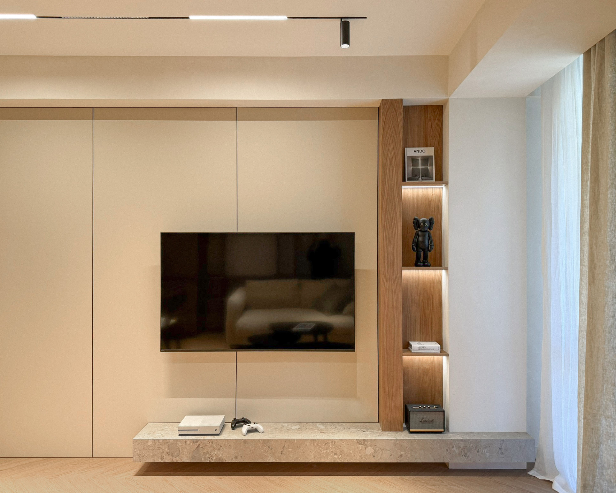
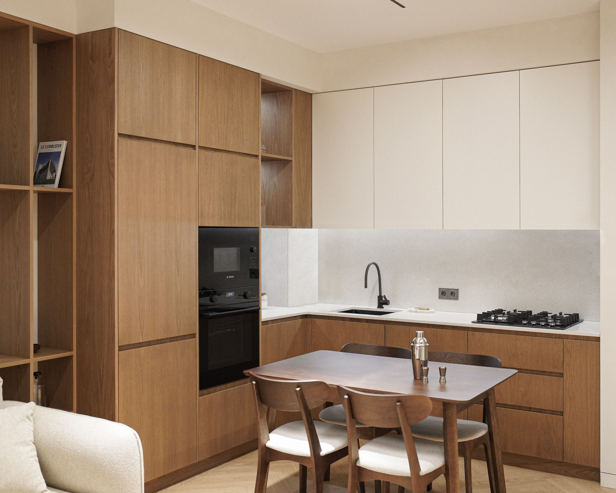
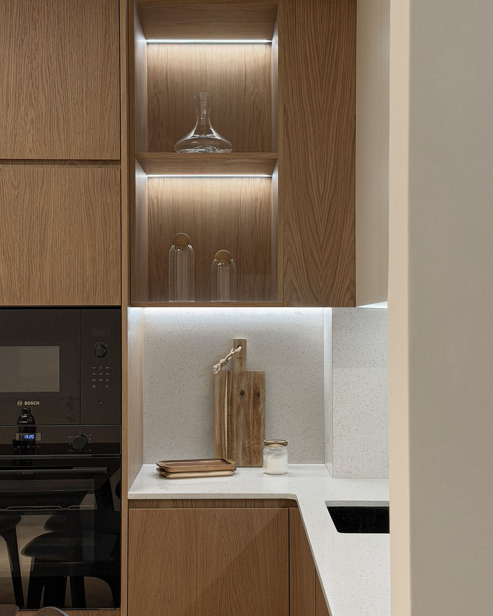
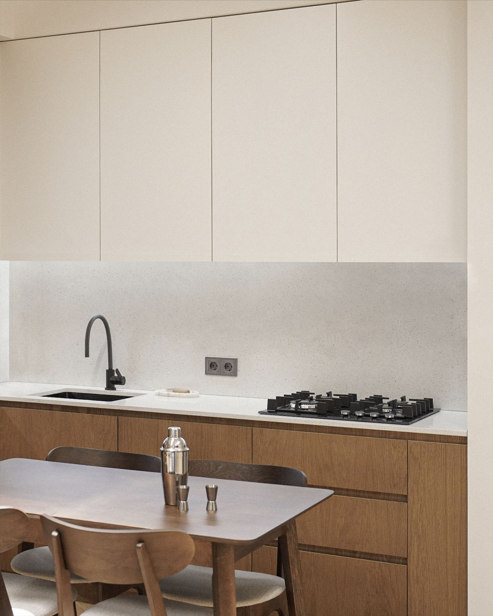
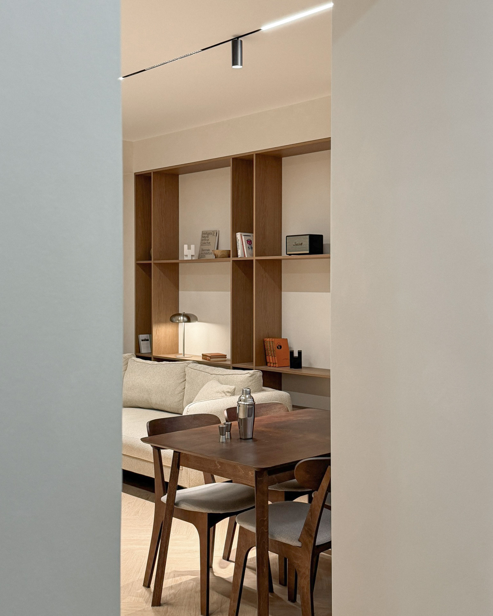
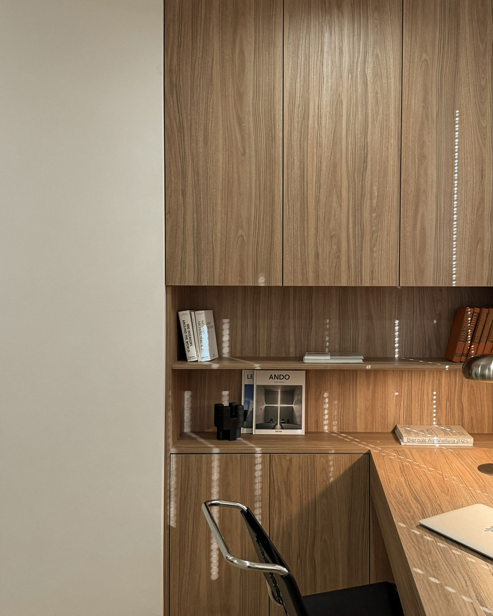
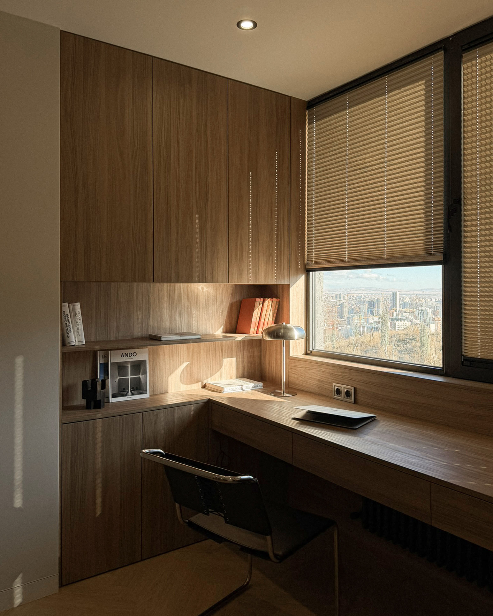
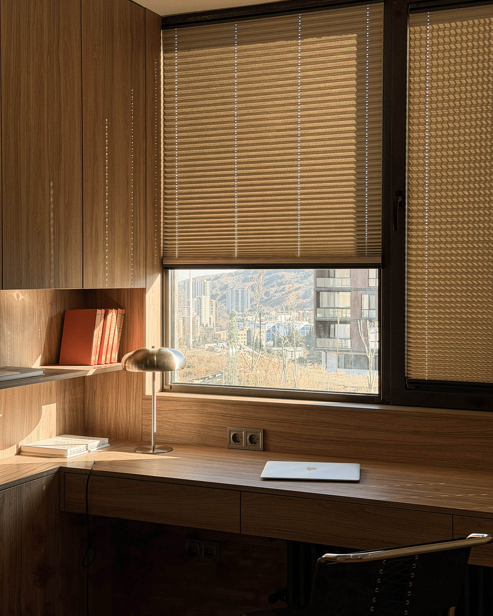
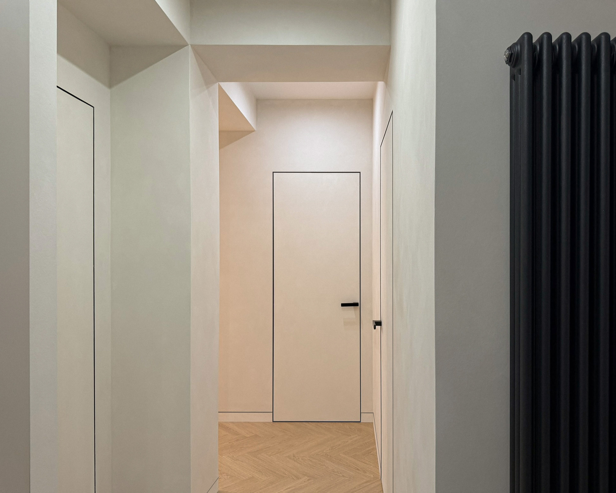
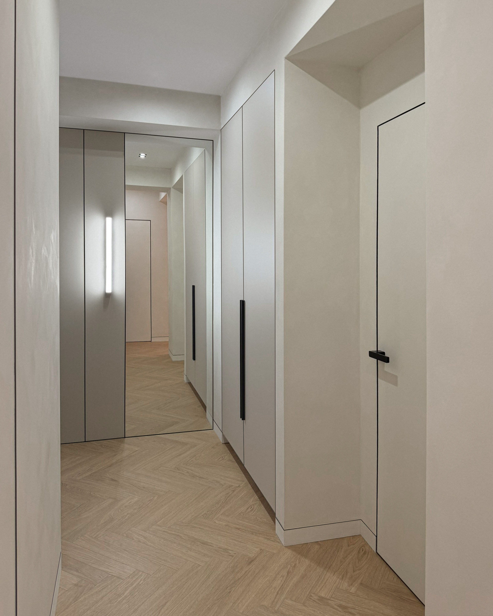
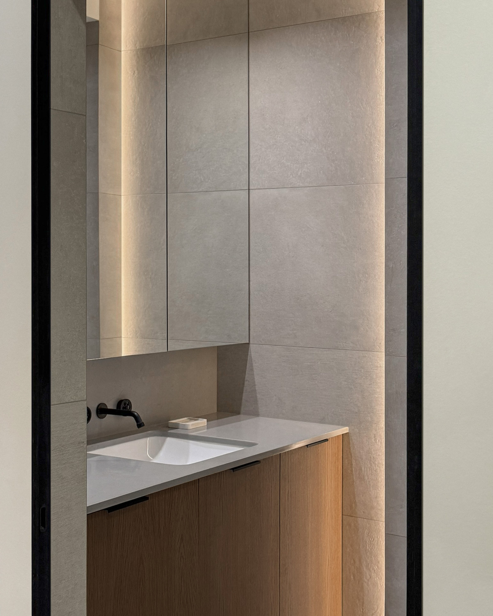
Krtsanisi Apt. 48 is a completed residential project located in Tbilisi. The interior combines dark tones, textured materials, and clean geometric forms to create a space with a calm yet confident character.
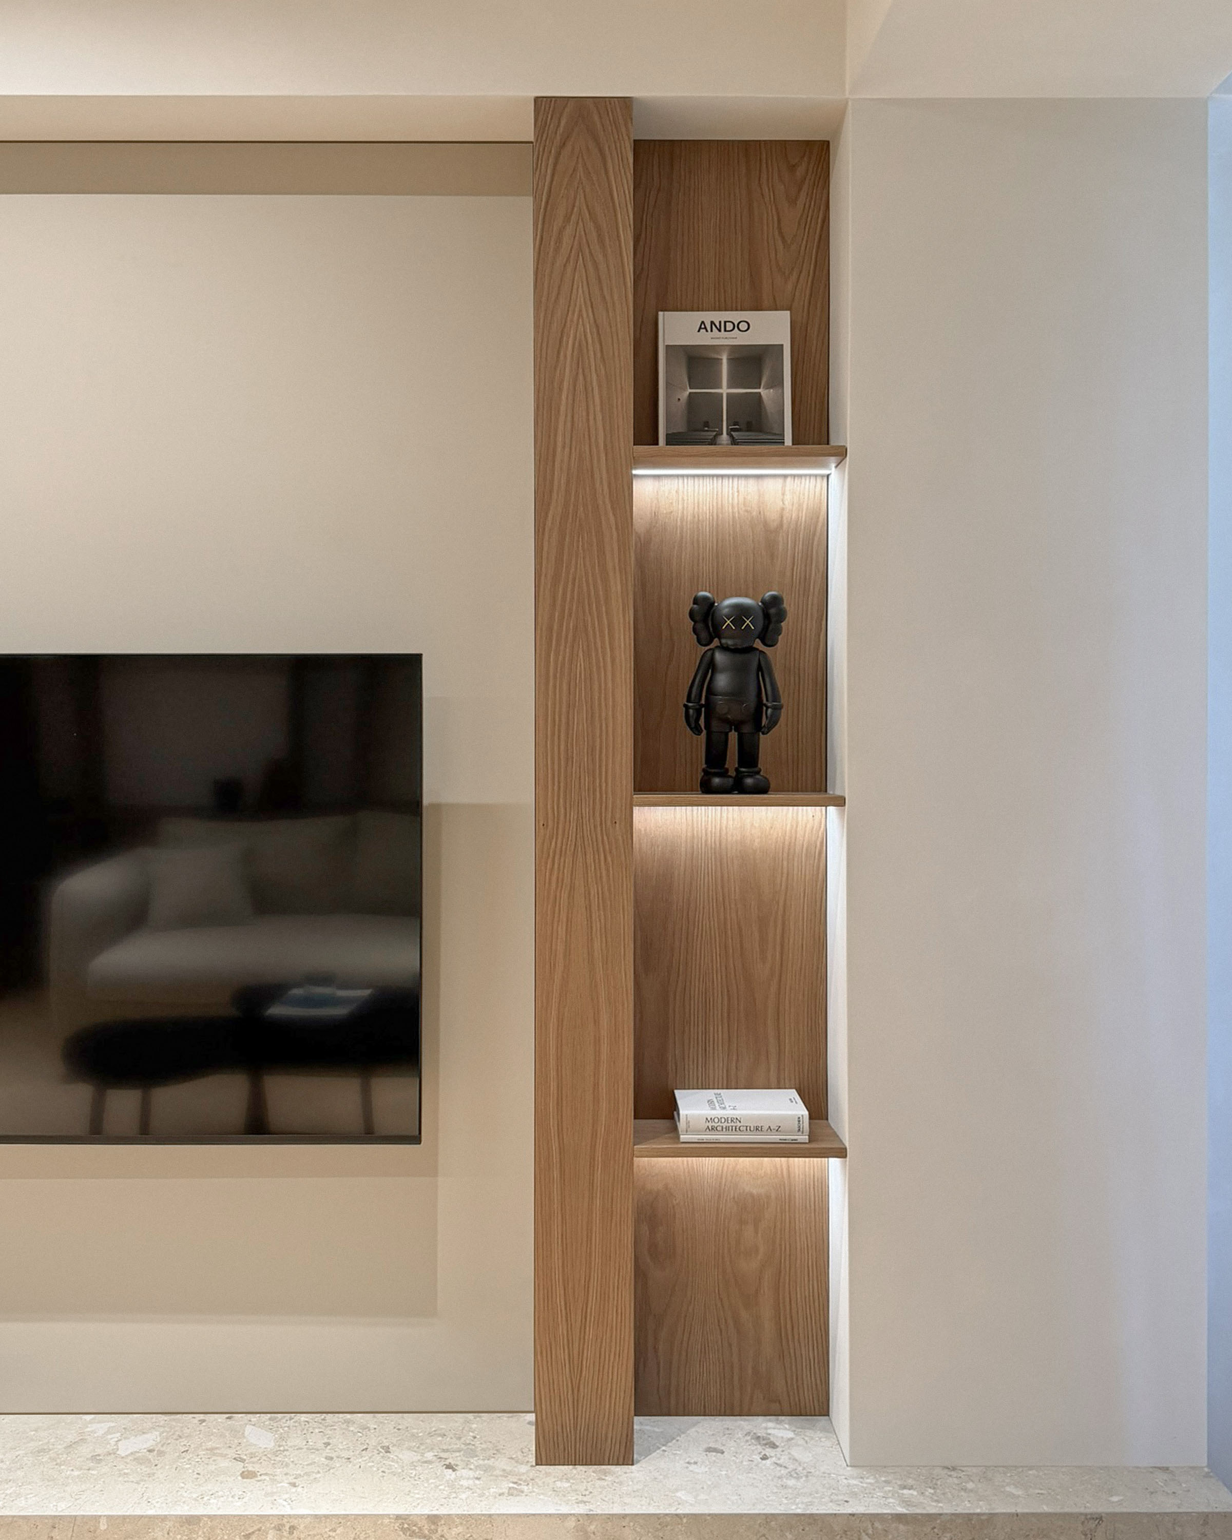
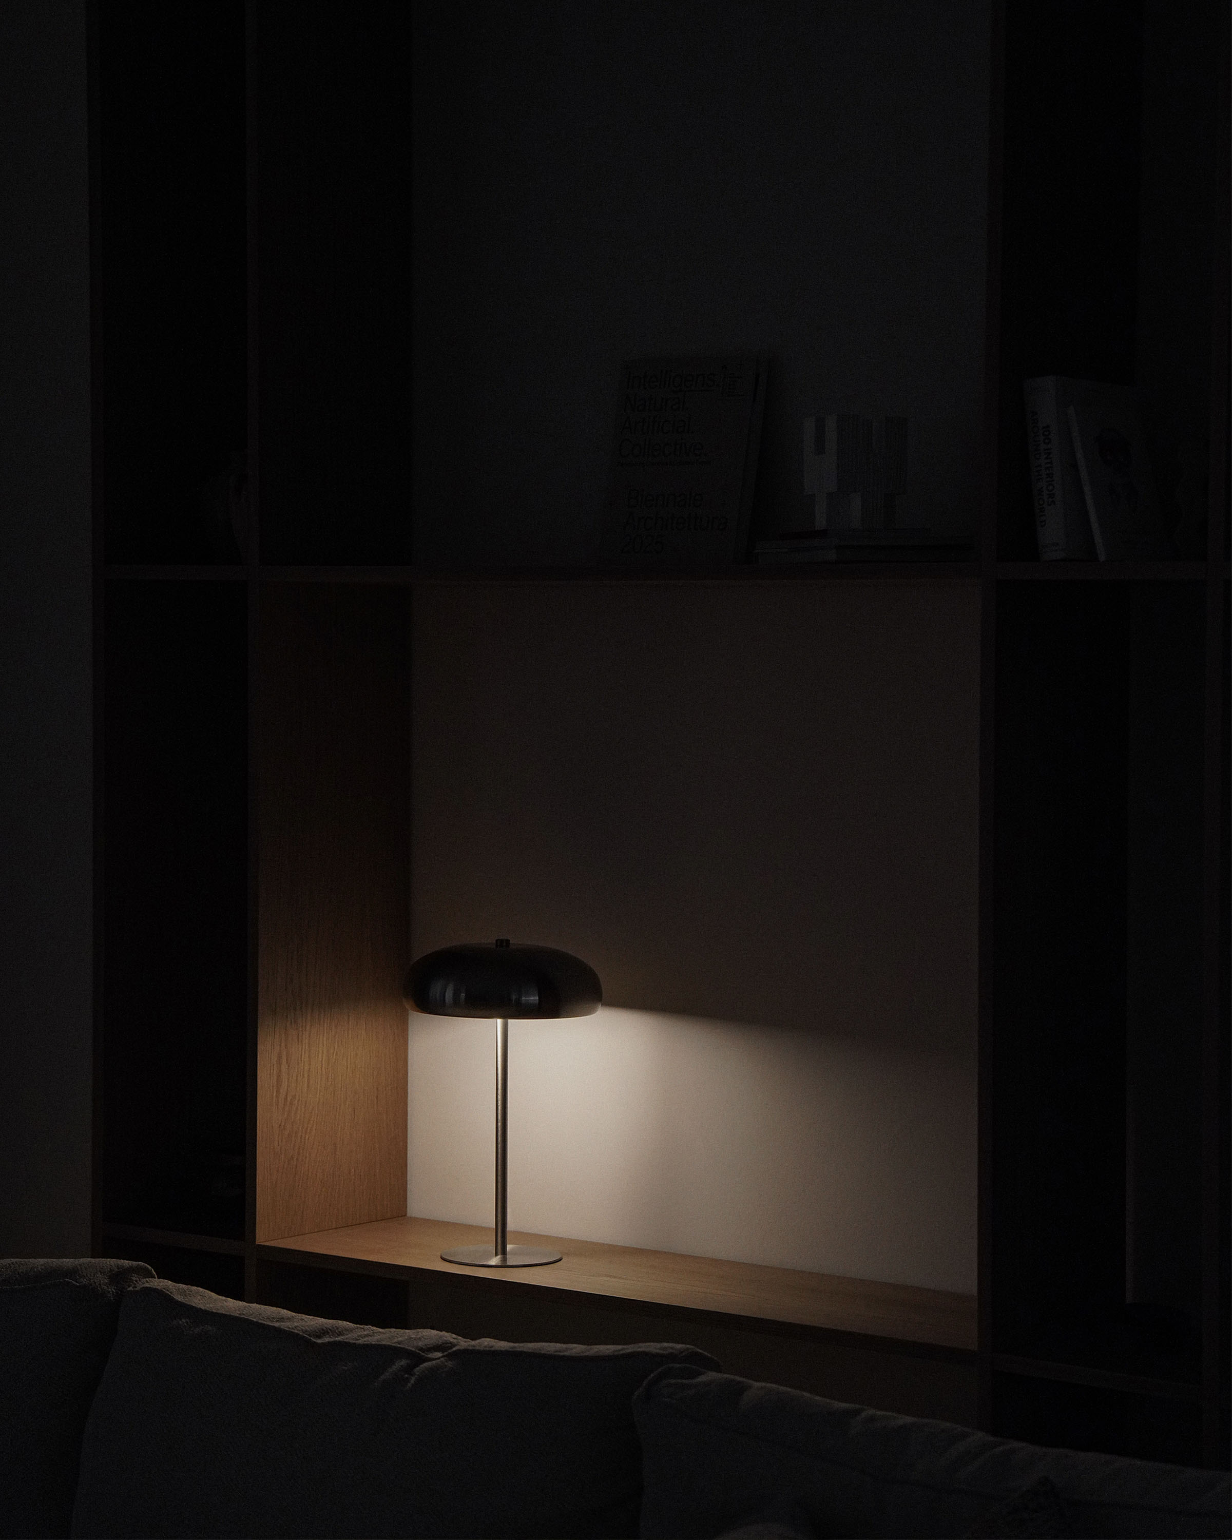
The concept of the apartment is built on a minimalist approach with a strong emphasis on atmosphere and materiality. Deep shades, warm wood textures, stone surfaces, and soft indirect lighting shape the overall mood of the interior, giving the space a refined and masculine identity without feeling heavy.
Rather than relying on decorative elements, the project focuses on proportion, lighting, and carefully balanced compositions. Dark surfaces and integrated details create visual continuity throughout the apartment, while warm materials soften the overall aesthetic and add a sense of comfort.
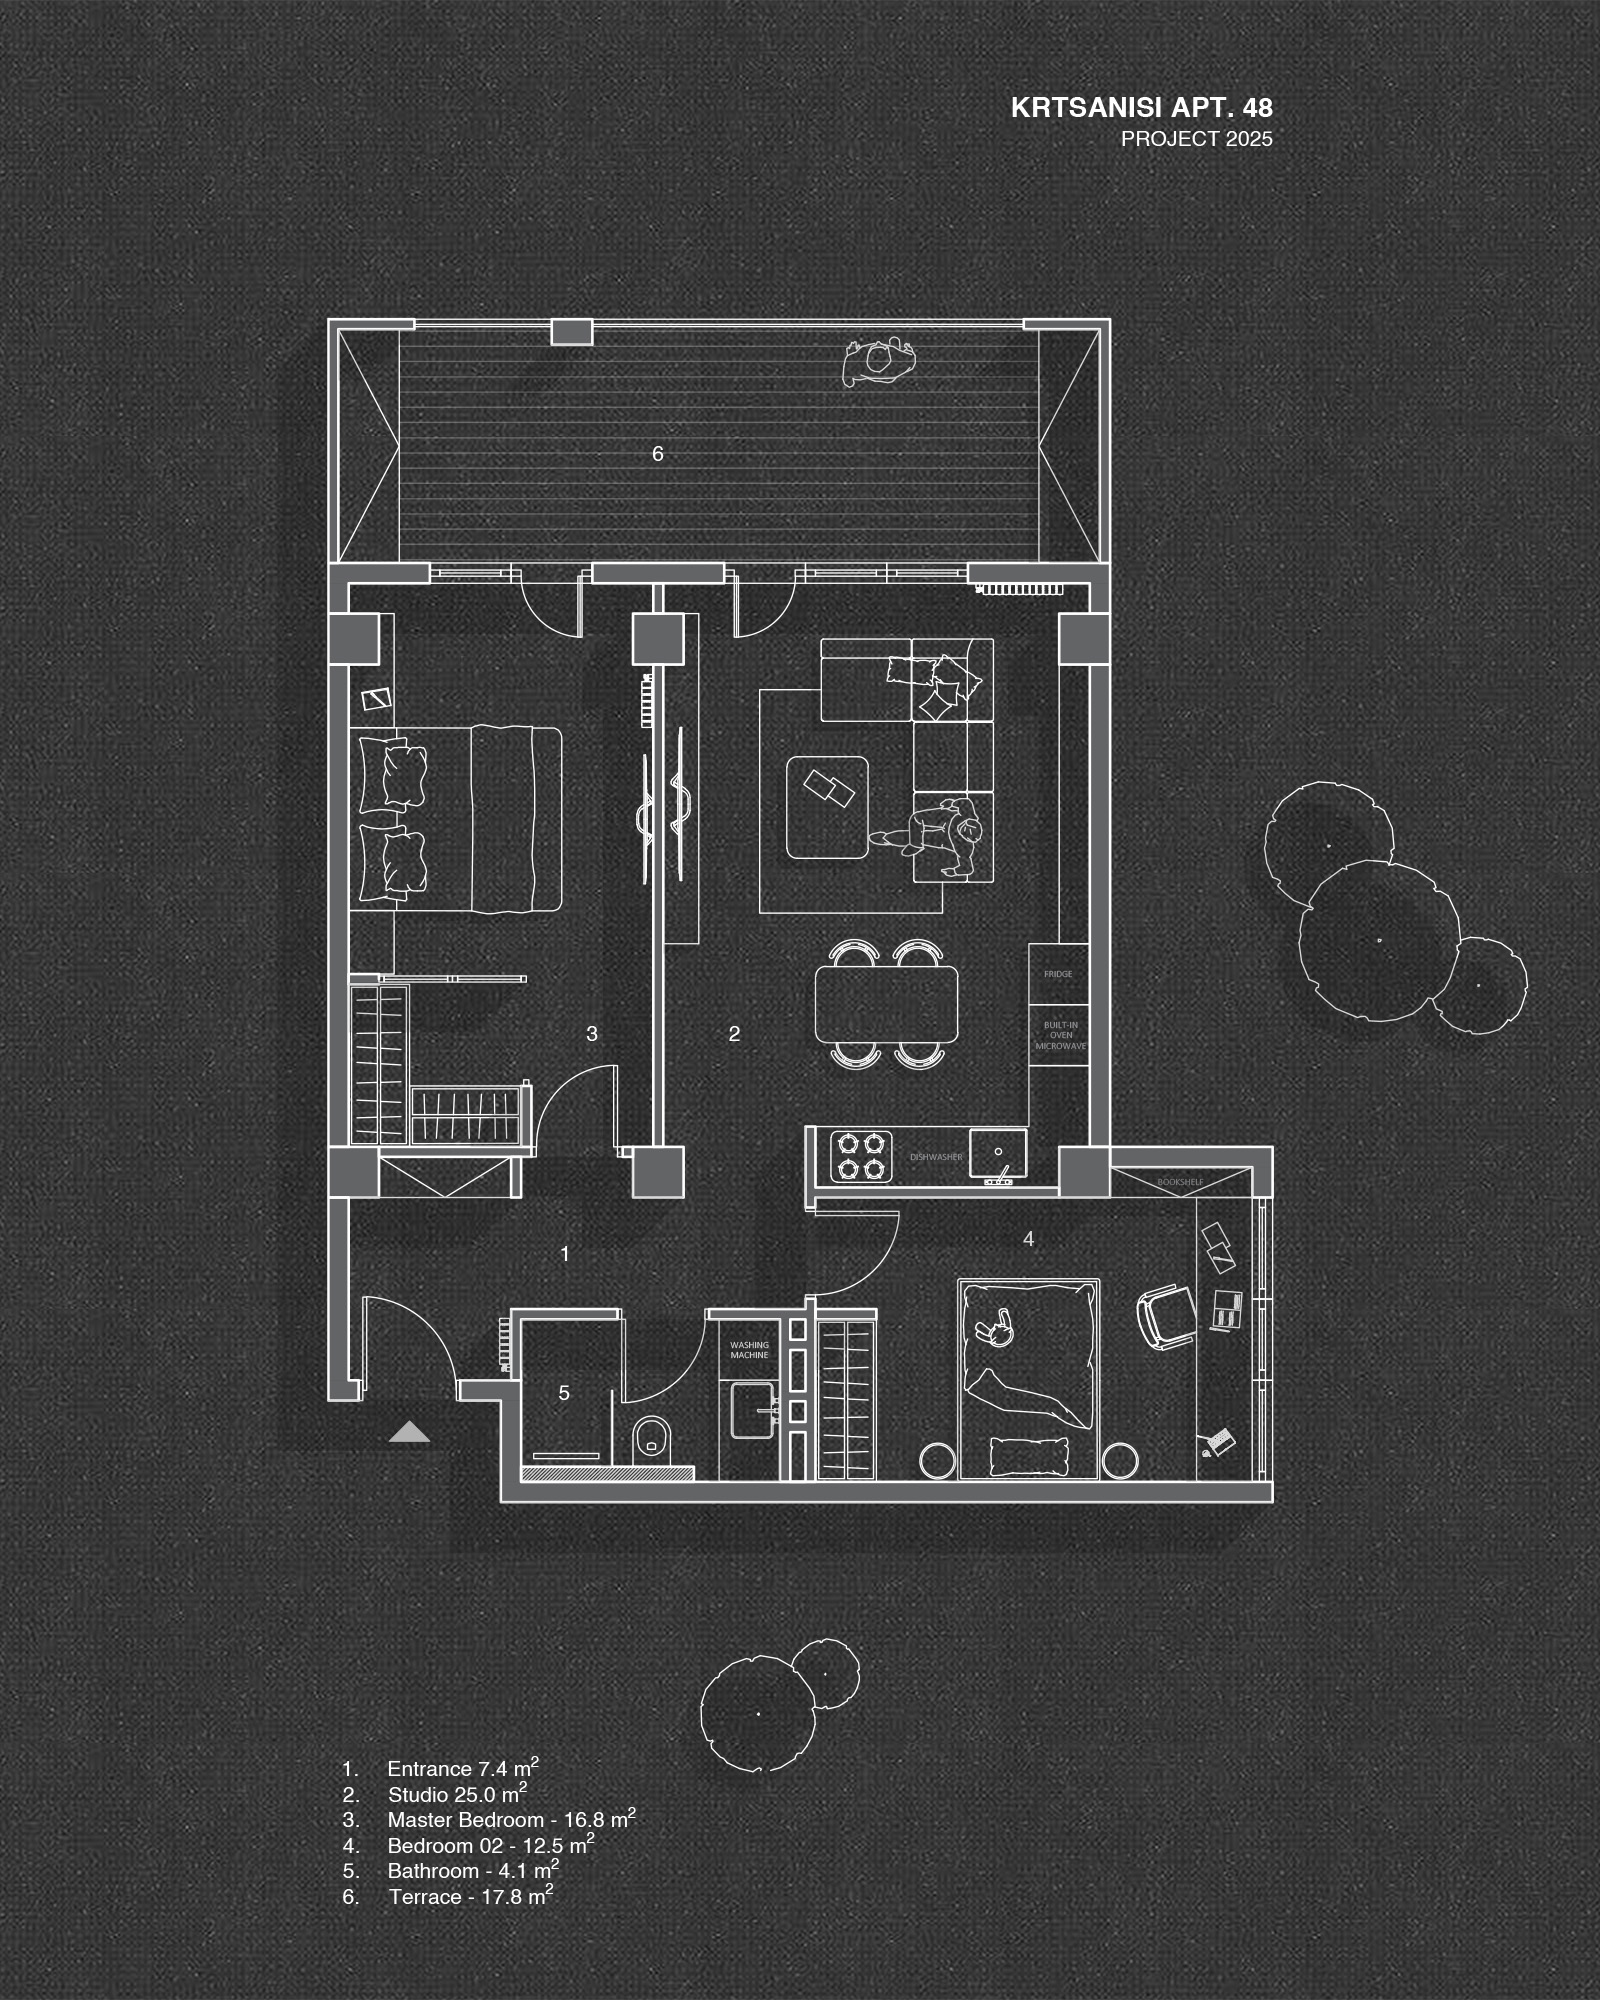
The planning was designed to maintain openness within the shared spaces while preserving a private and intimate atmosphere. Each zone flows naturally into the next, creating a cohesive spatial experience defined by clean lines and controlled visual rhythm.
Custom-built elements and integrated storage solutions help preserve the minimal visual language of the interior. Every detail was designed to feel intentional, understated, and architecturally consistent with the overall concept.
The result is a modern urban apartment with a bold yet balanced identity - calm, tactile, and deeply atmospheric.