APARTMENT 17A
- LOCATION
- Tbilisi, Georgia
- AREA
- 130 sq. m.
- STATUS
- Completed
- YEAR
- 2021-2022
- PHOTOGRAPHER
- Sopo Tsiviladze
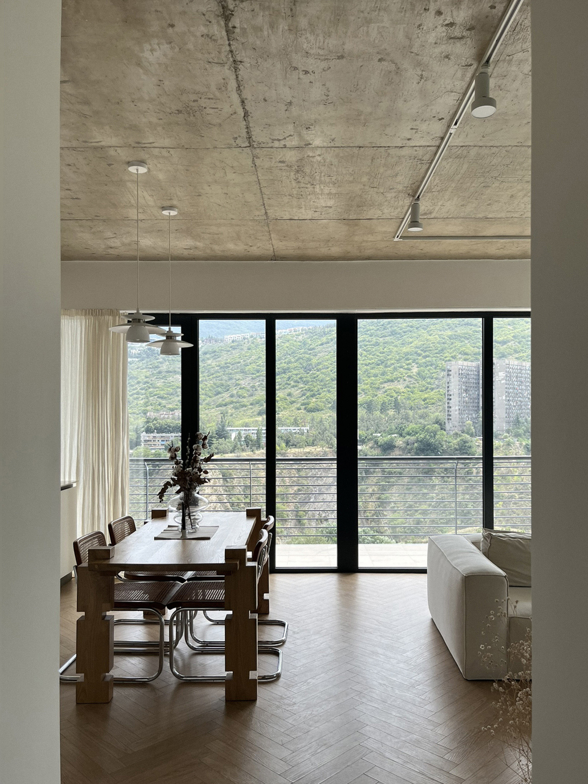
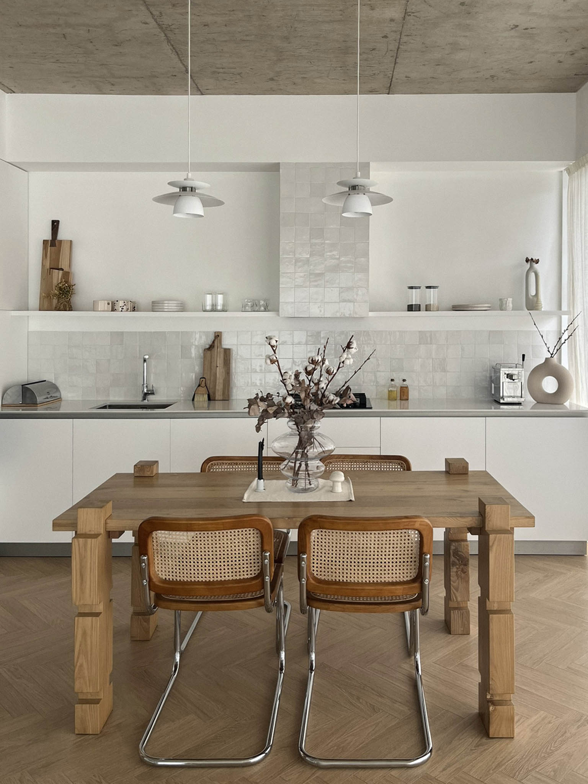
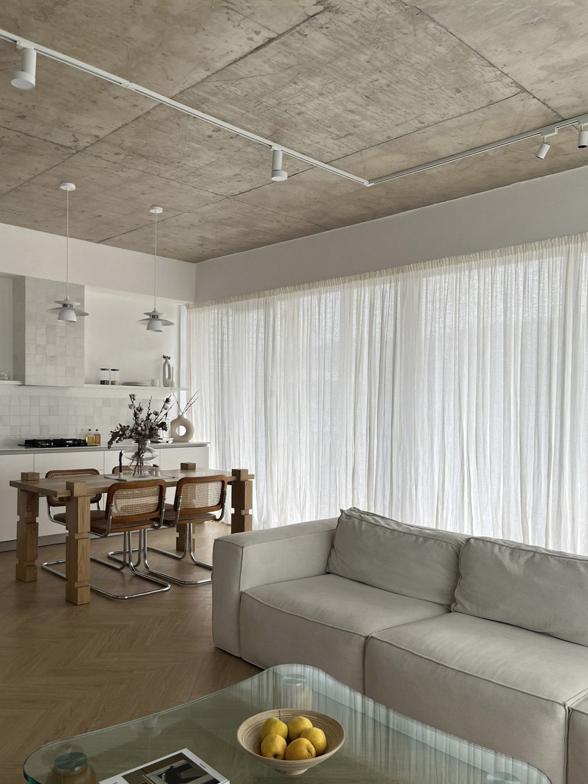
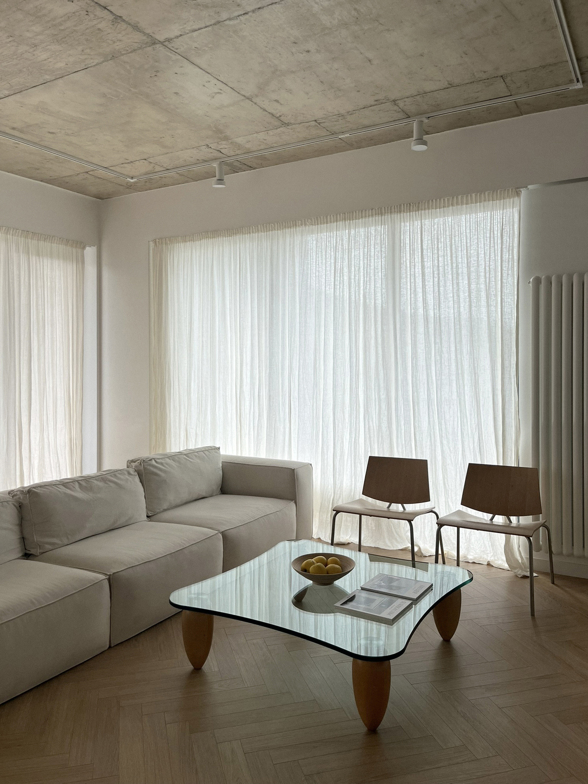
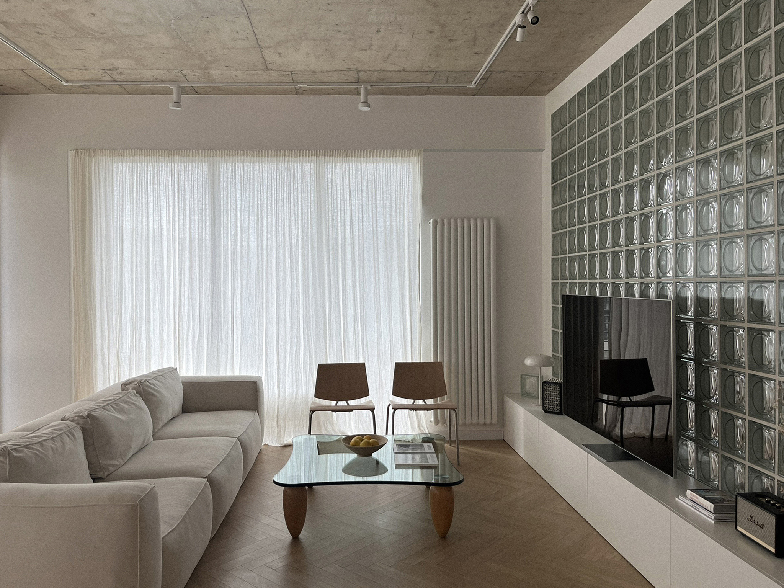
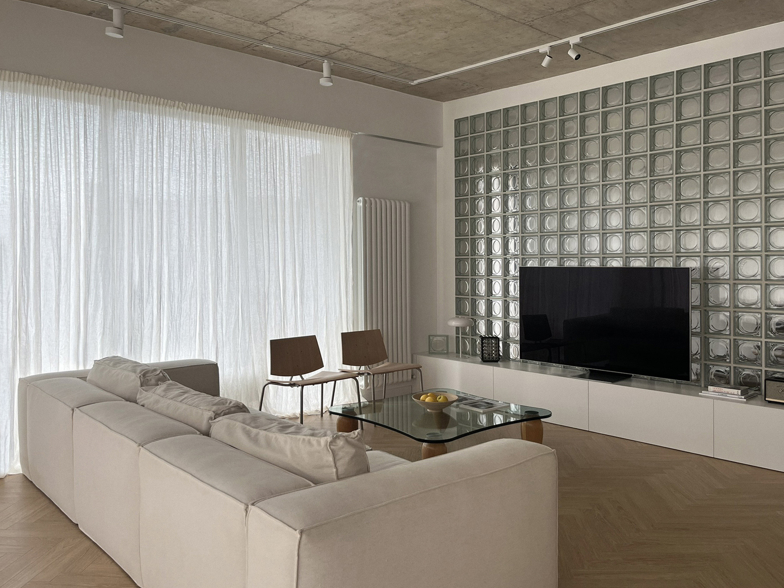
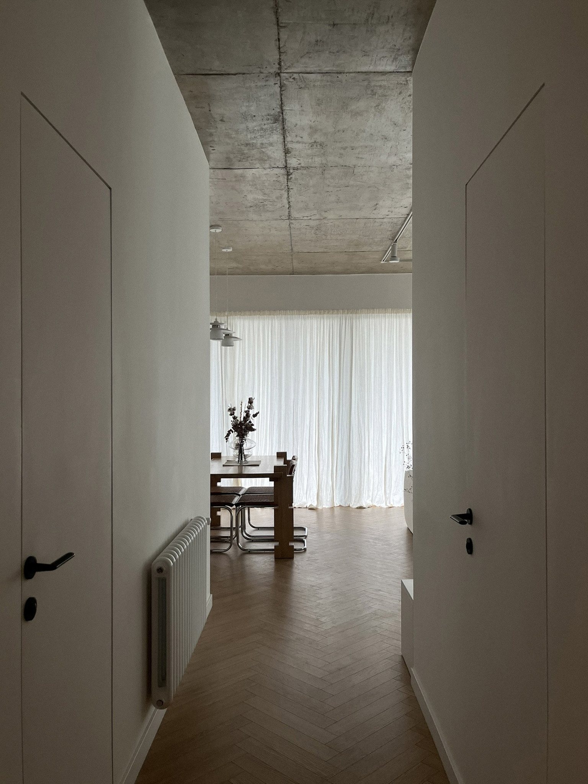
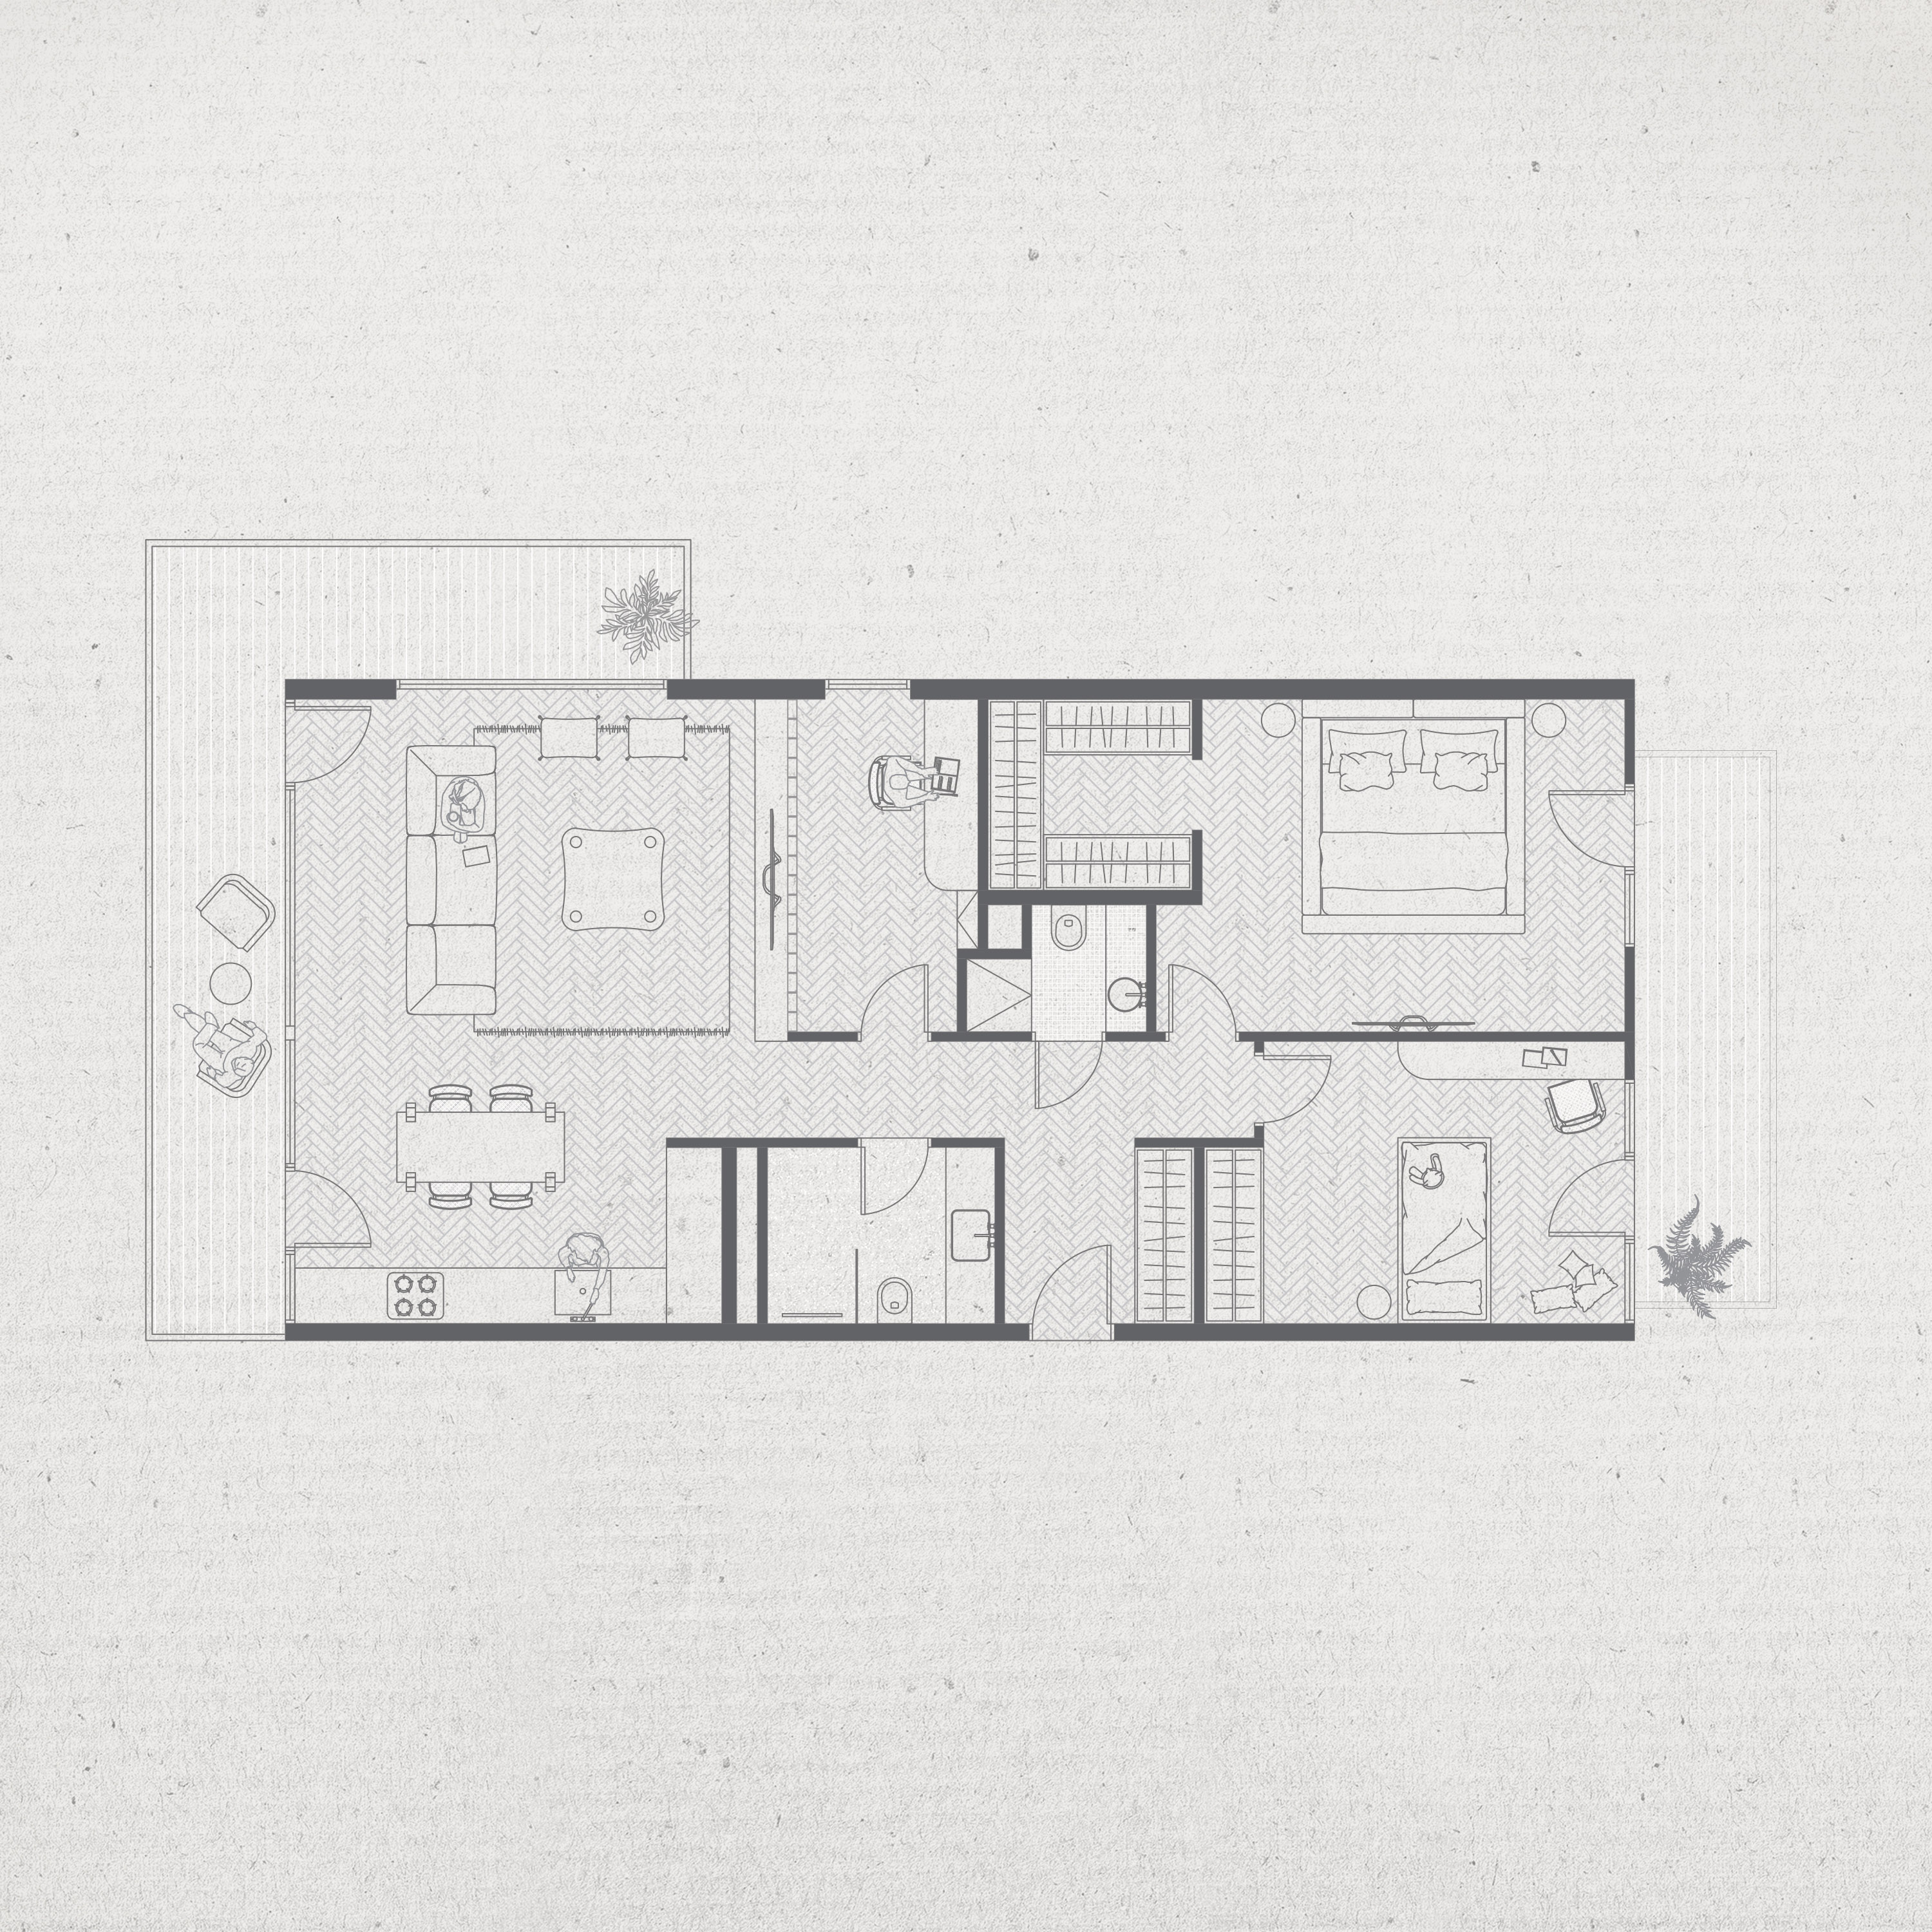
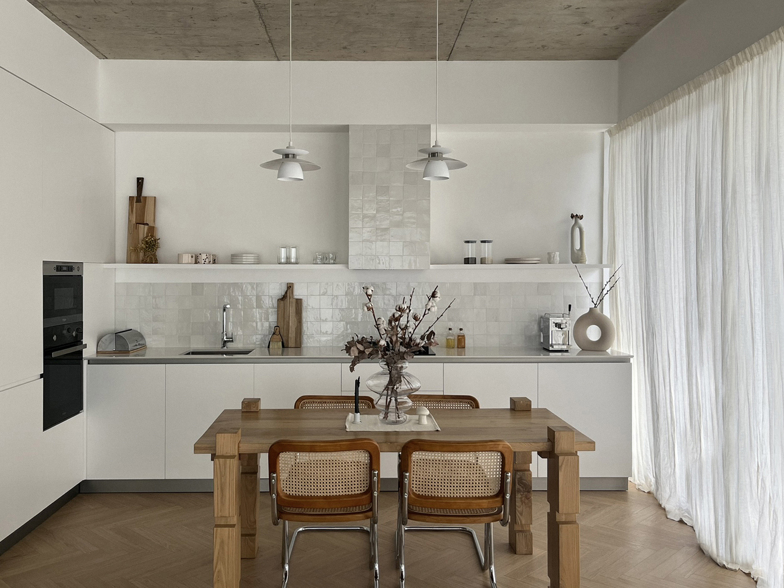
Located on University Street in Tbilisi, this 130 sq. m. apartment was designed with the idea of creating an open, light-filled, and airy living environment. The project balances spacious communal areas with carefully separated private zones, resulting in a home that feels both welcoming and intimate.
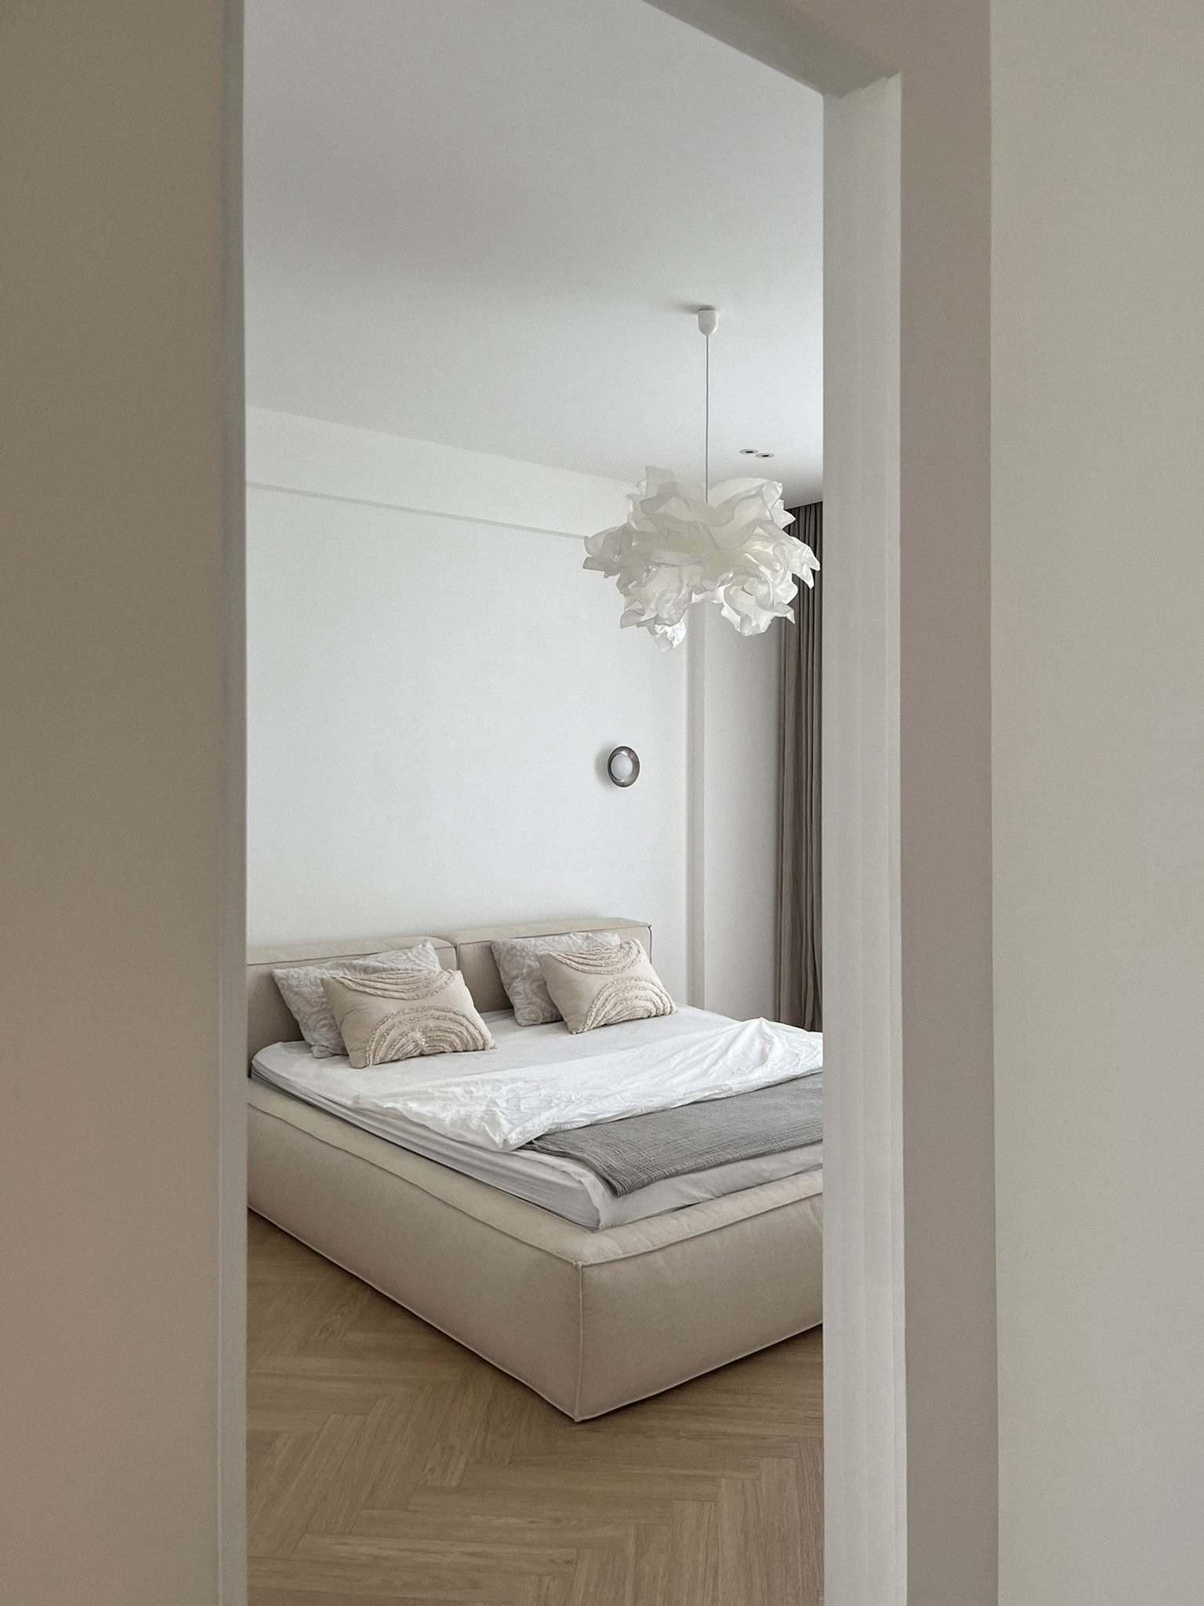
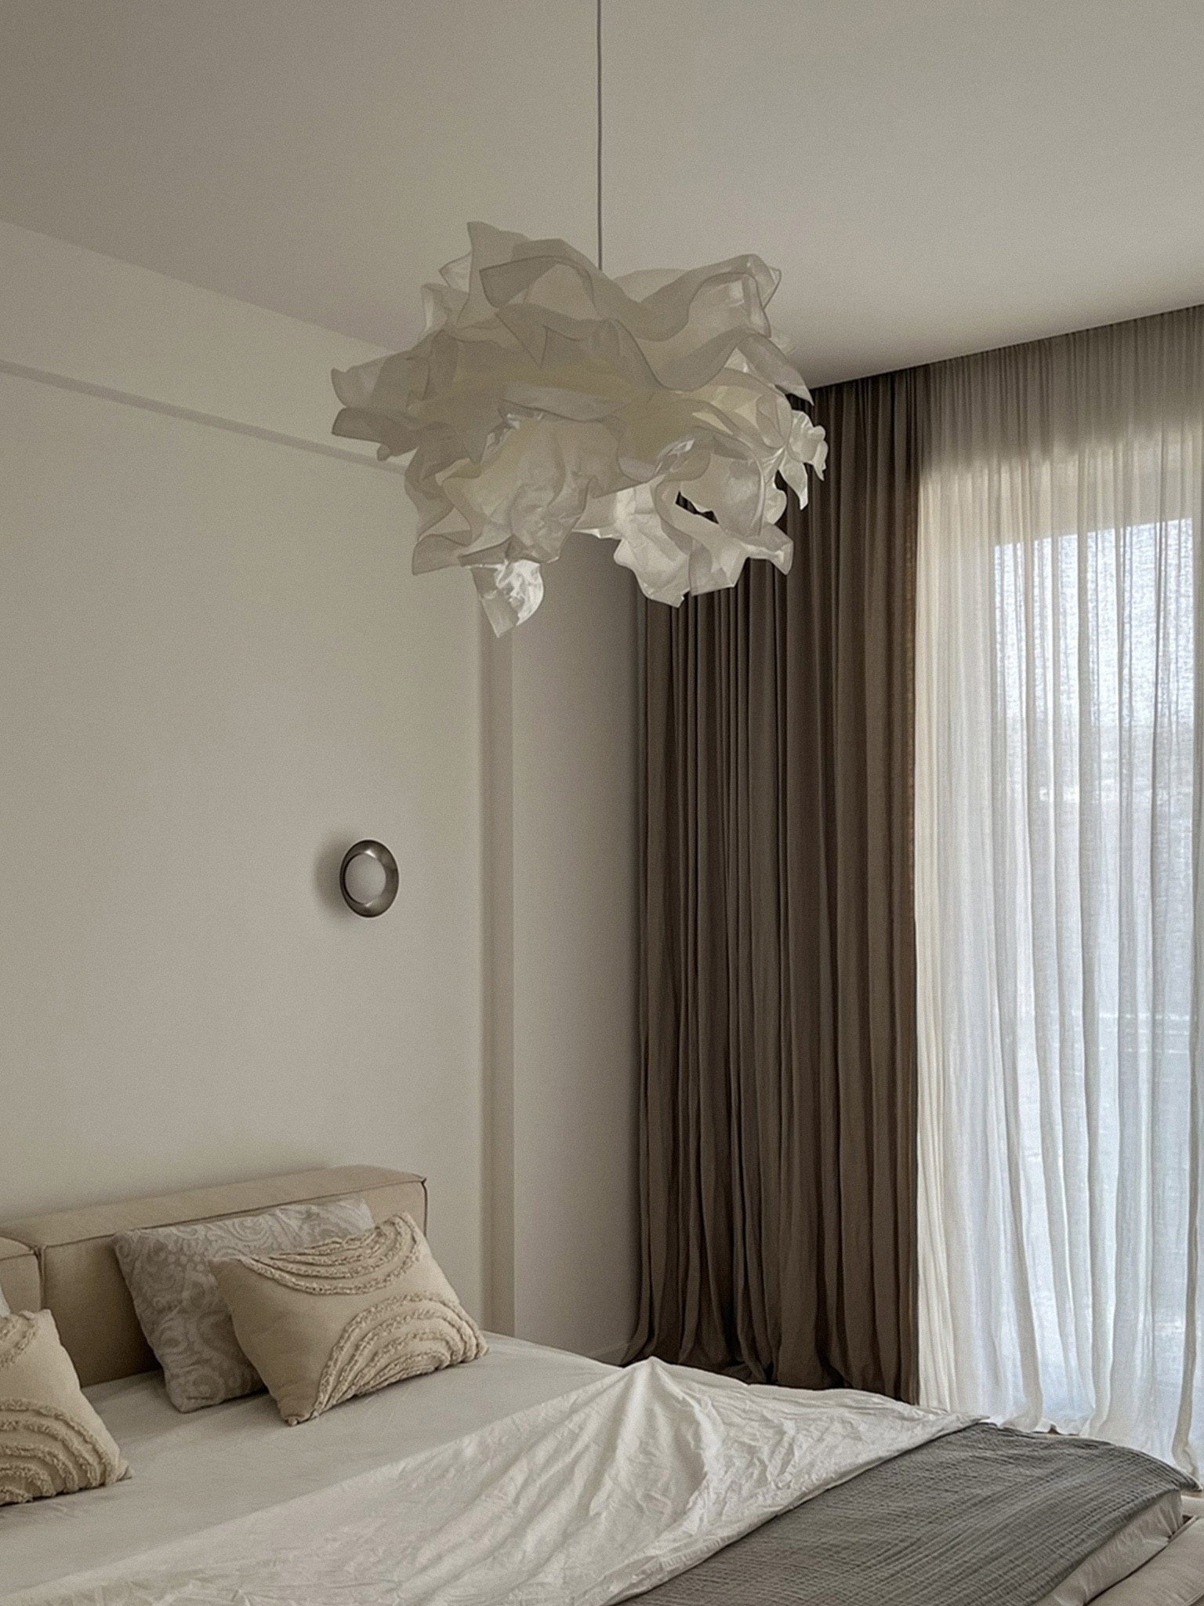
The interior concept is based on simplicity, functional zoning, and the use of natural light as a defining design element. An open-plan layout combined with a soft neutral palette - whites, beiges, and warm light tones - enhances the feeling of calmness and visual lightness throughout the apartment.
One of the project's defining features is the panoramic view running alongside the living and kitchen areas. Throughout the day, changing natural light transforms the atmosphere of the interior: soft and peaceful in the morning, energetic during the day, and warm and intimate by sunset. The spatial arrangement and restrained material palette allow sunlight to become an active part of the living experience.
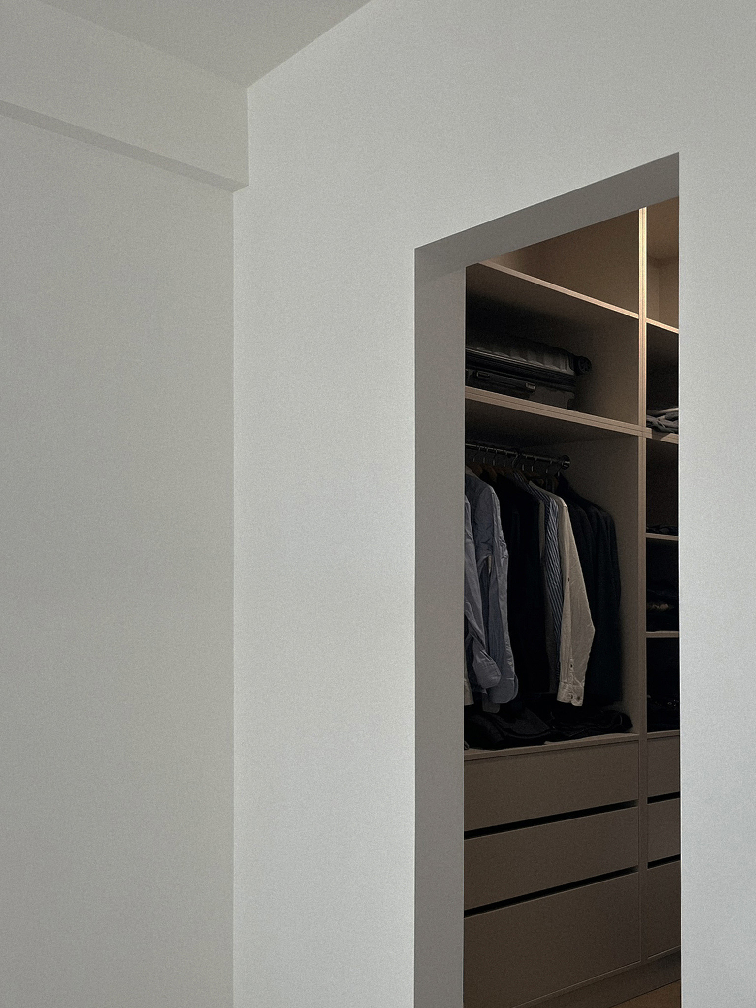
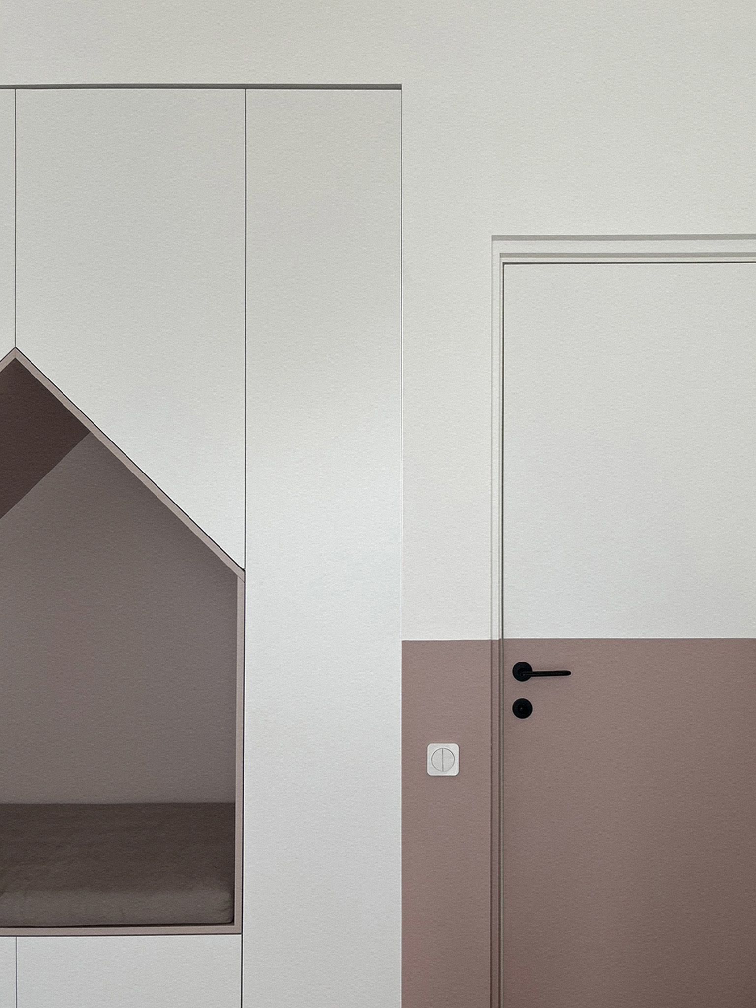
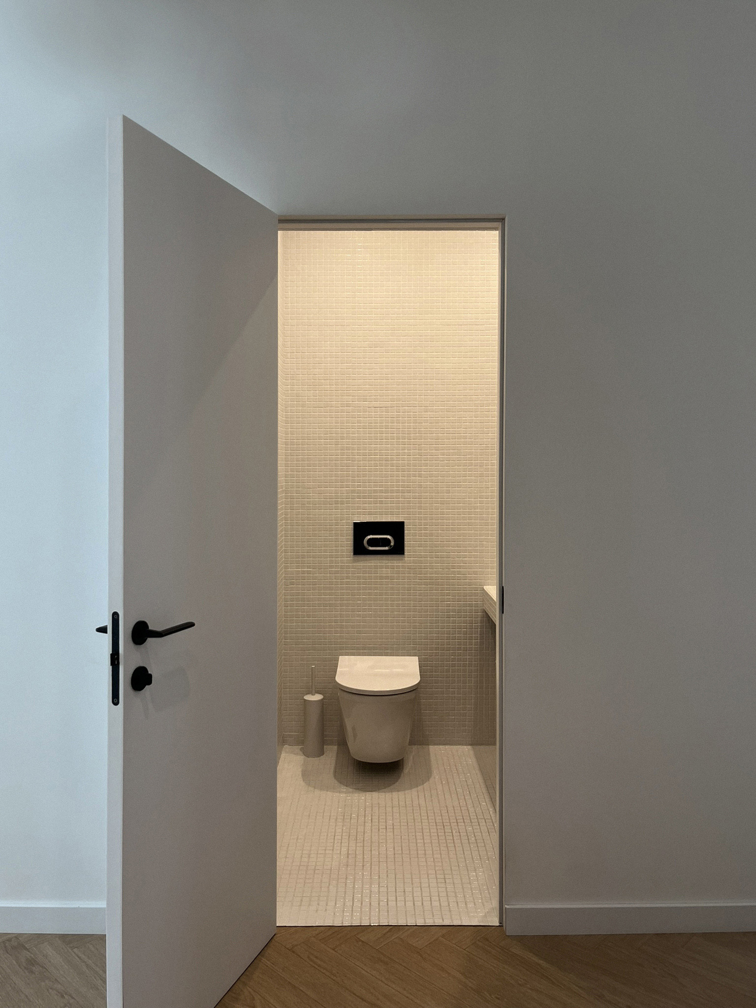
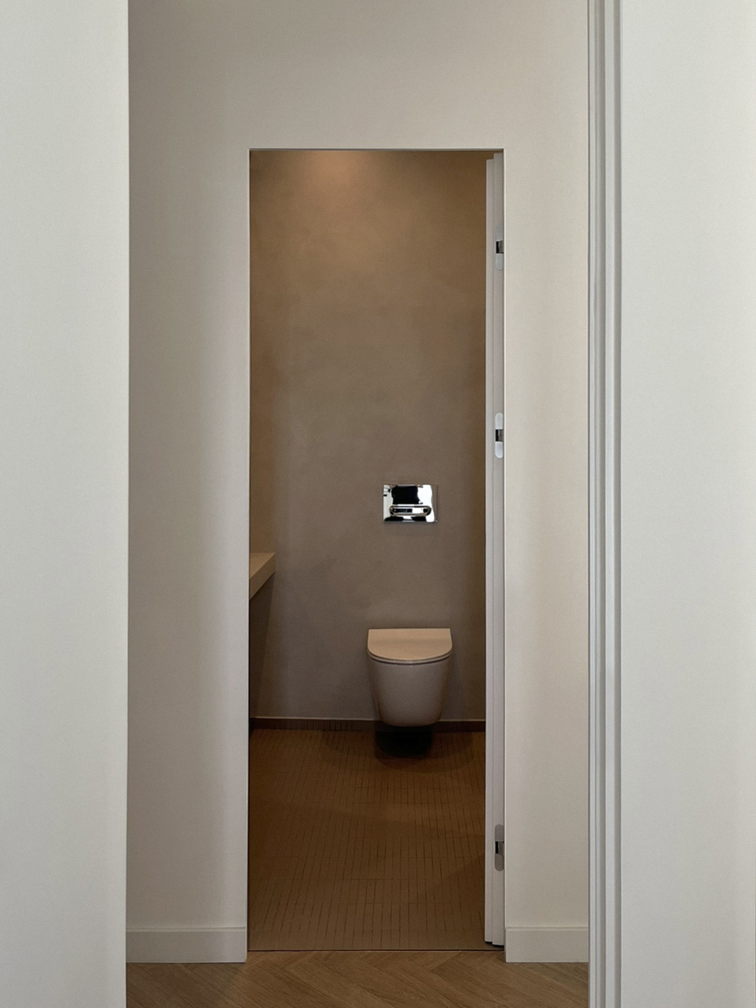
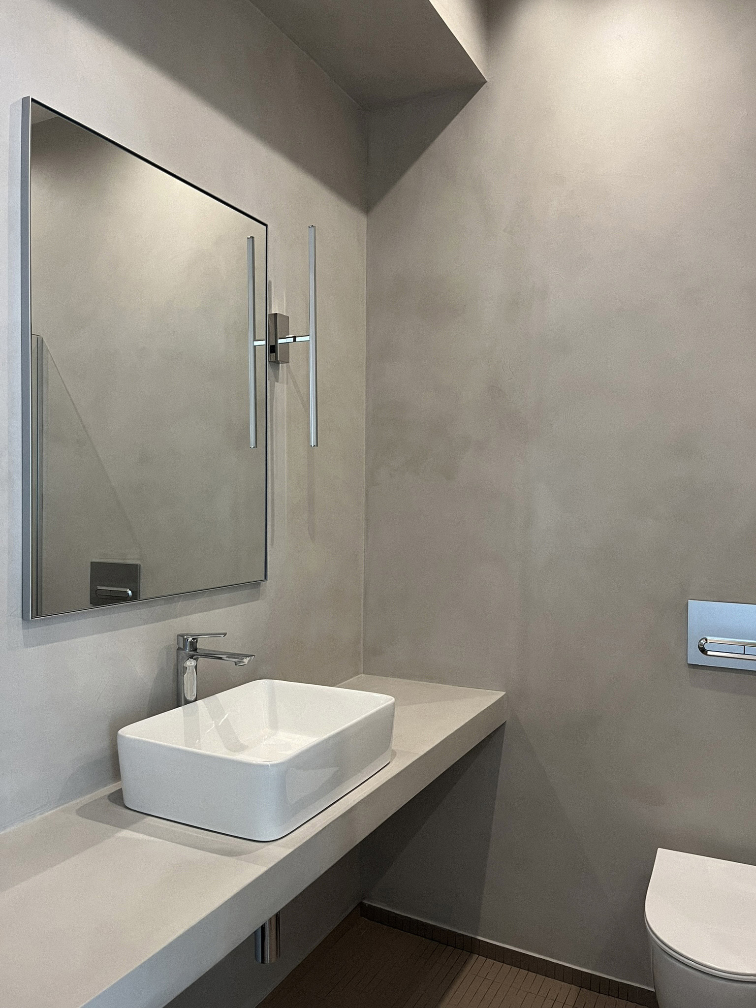
The apartment includes an open living room and kitchen, a master bedroom with a walk-in wardrobe, an additional bedroom, two bathrooms, and a separate home office. One of the main planning challenges was achieving a balance between open shared spaces and secluded private areas, ensuring both functionality and comfort.
A distinctive detail within the project is the glass-block wall in the living room. Beyond separating the workspace while maintaining natural light flow, it introduces warm wooden tones from the office into the shared living area. These warm textures are echoed throughout the furniture elements, creating a cohesive and harmonious atmosphere.
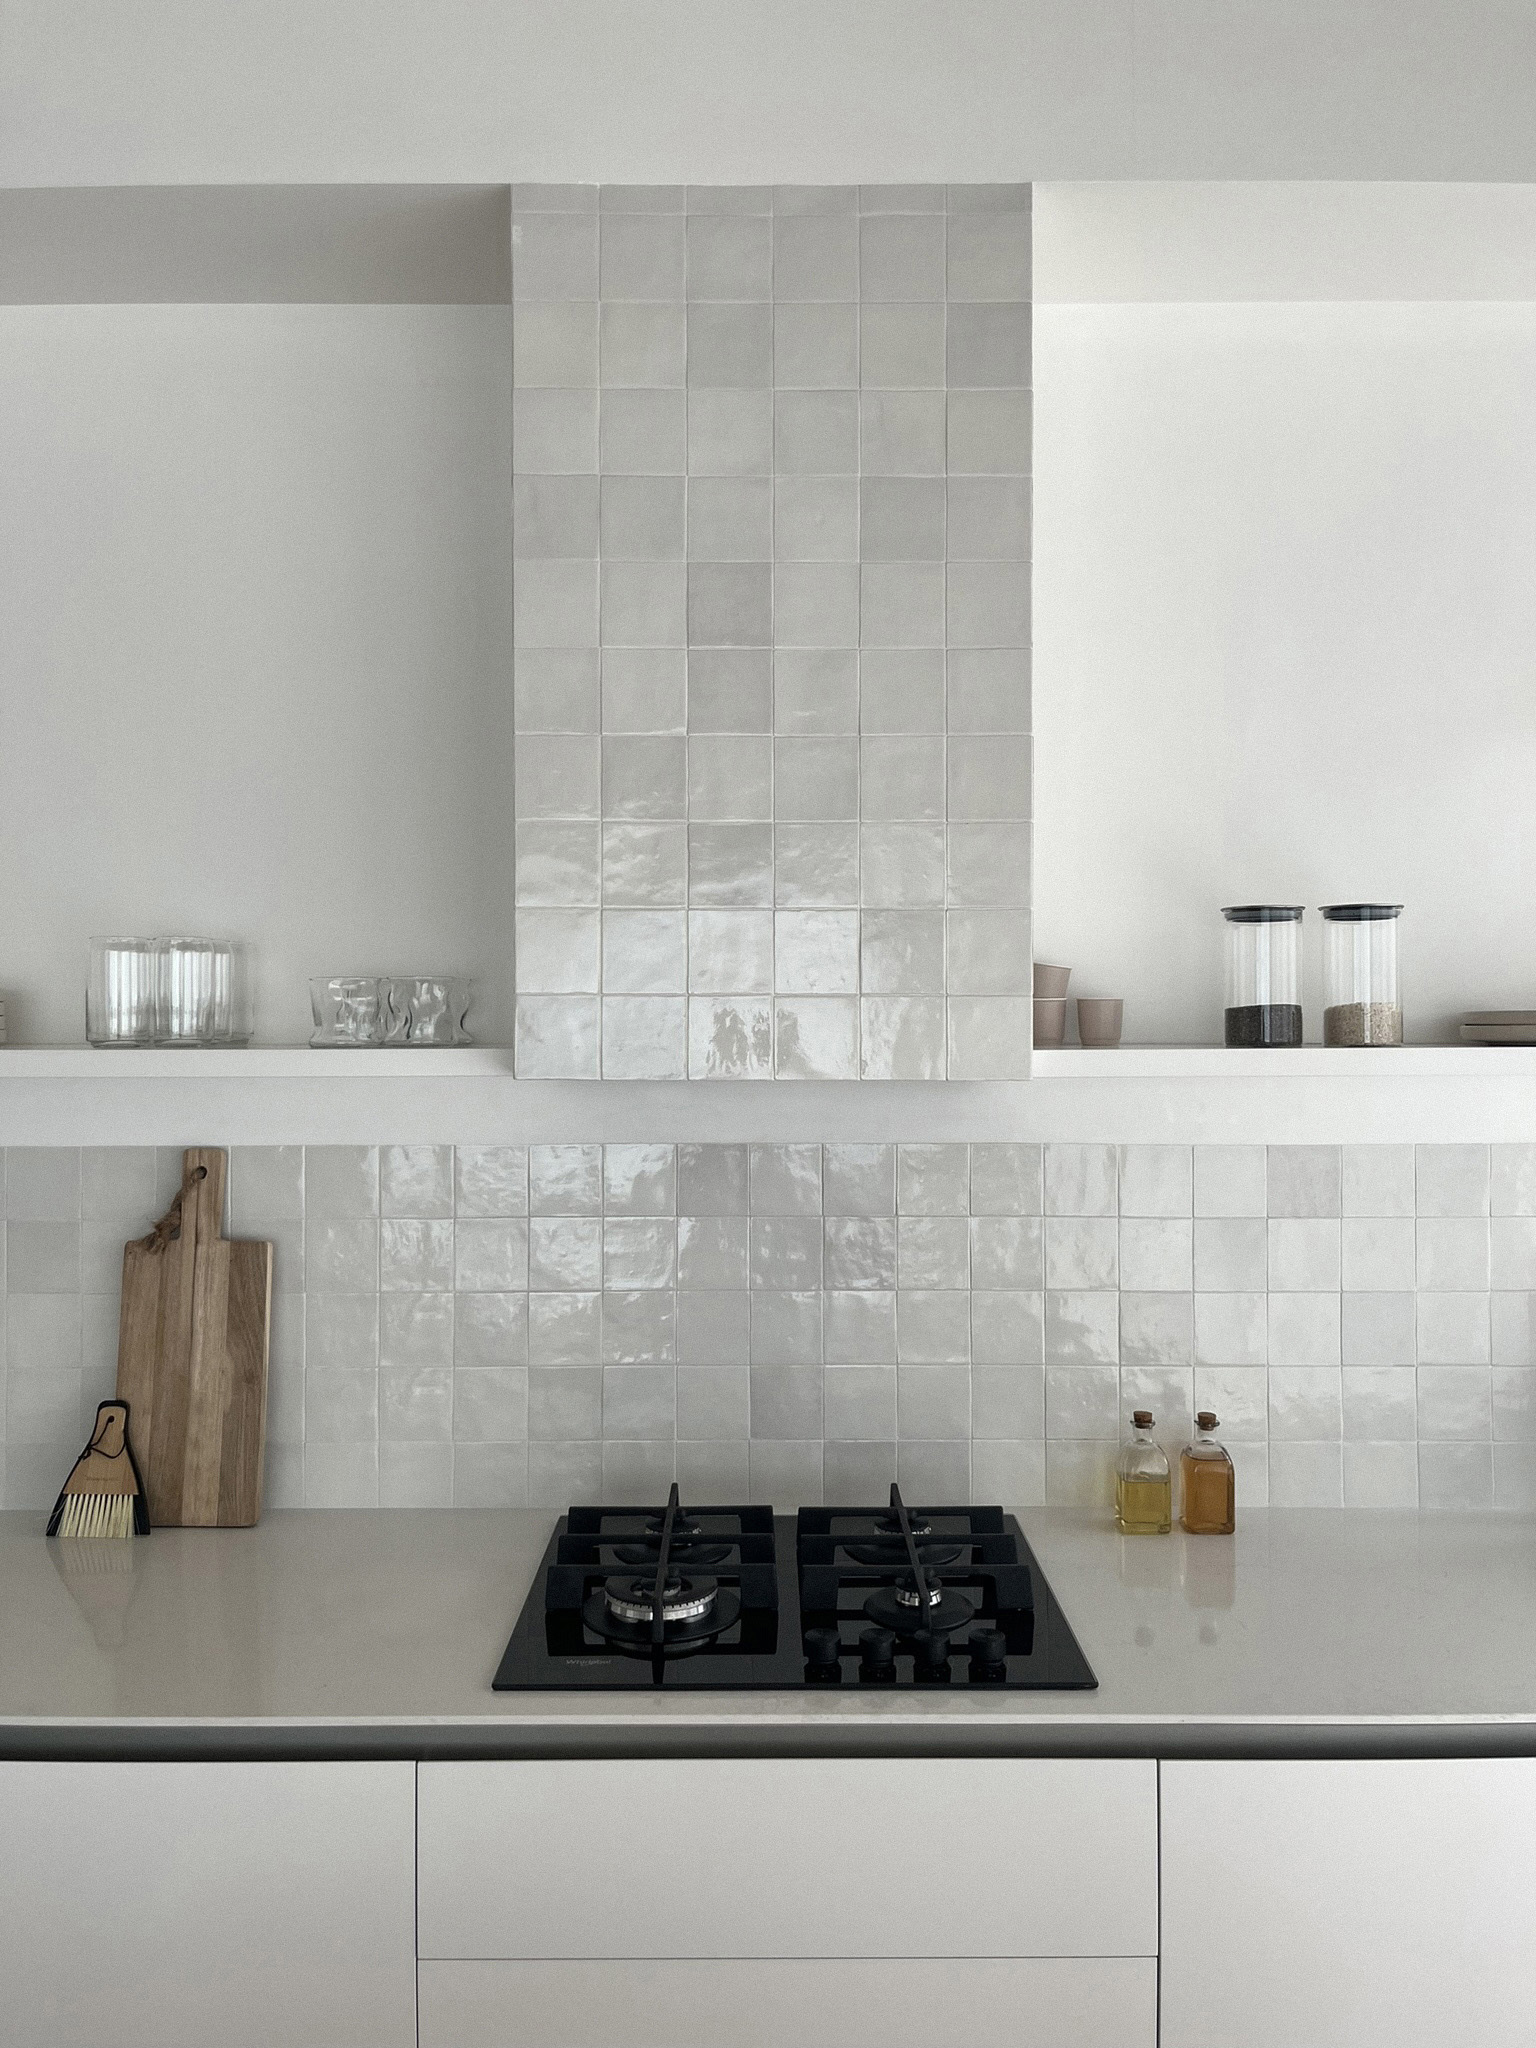
Material selection played a significant role in the design process. The goal was to combine durability and practicality with visual softness and minimalism. The extensive use of white surfaces required particular attention to proportion, lighting, and detailing, ensuring the interior remained refined and layered rather than monotonous.
The result is a calm yet dynamic interior defined by natural light, panoramic views, and a harmonious balance between openness and privacy.